
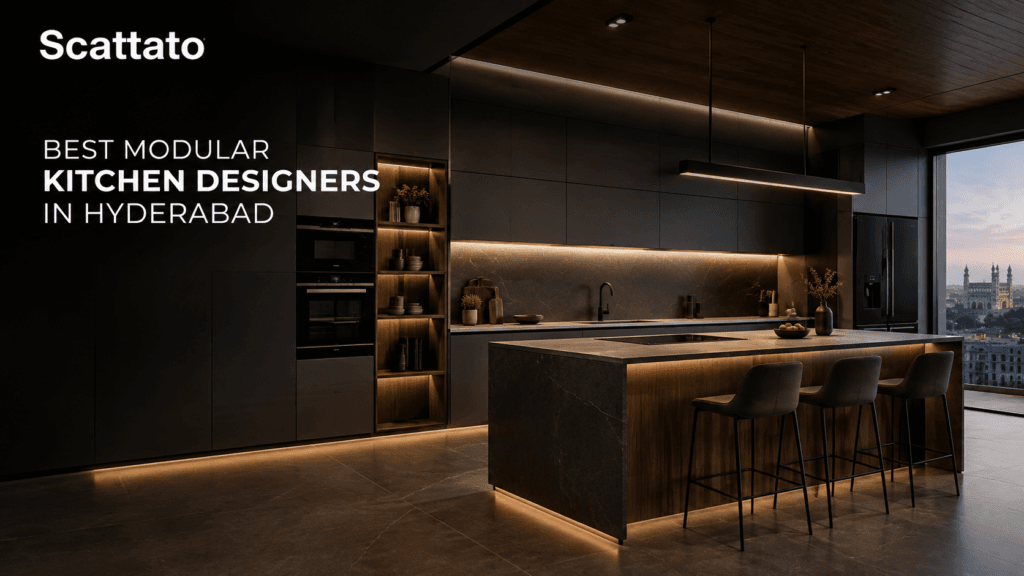
The kitchen is one of the most important spaces in a modern home.
It is not only a place for cooking.
It is also a space where families spend time, prepare meals, share conversations, and create everyday memories.
As homes in Hyderabad continue to evolve, homeowners are looking for kitchens.
They seek kitchens that balance functionality, aesthetics, durability, and smart storage.
This is where choosing the Best Modular Kitchen Designers in Hyderabad can make a significant difference.
A well-designed modular kitchen can transform an ordinary space into a functional, visually appealing part of your home.
From compact apartments to spacious villas, Best Modular Kitchen Designers in Hyderabad plan kitchens that support daily activities and character.
Scattato focuses on creating kitchens that balance practical requirements with contemporary design. Instead of treating every kitchen as the same, the design approach considers the available space, lifestyle, storage requirements, materials, finishes and overall interior theme of the home.
Why Modular Kitchens Are Becoming Popular in Hyderabad
Hyderabad has experienced significant growth in residential development. Modern apartments, gated communities, independent houses, and luxury villas are increasingly popular. Best Modular Kitchen Designers in Hyderabad help homeowners create interiors that are convenient and easy to maintain.
A modular kitchen is designed around this requirement. Unlike traditional kitchens where cabinets and storage areas are often constructed directly on-site, modular kitchens use factory-produced or professionally manufactured components that can be planned according to the available space.
The result is a cleaner layout, better organization and more efficient use of the kitchen area.
For homeowners searching for the Best Modular Kitchen Designers in Hyderabad, the main consideration should not be appearance alone. A beautiful kitchen must also support everyday activities. The placement of the cooking area, sink, refrigerator, storage units and appliances should create a comfortable workflow.
What Makes a Modular Kitchen Design Successful?
A successful modular kitchen starts with planning. Before choosing colors, finishes or cabinet styles, designers need to understand how the kitchen will actually be used.
The kitchen should have enough space for movement. Frequently used items should be easy to access. Appliances should have suitable locations, and storage should be planned according to the homeowner’s requirements.
The best kitchen design is therefore a combination of appearance and usability.
At Scattato, the design process can be approached around the specific requirements of each home. Whether the homeowner prefers a minimal contemporary kitchen, a luxurious kitchen or a warm and traditional-inspired design, the layout can be developed around the space.
Understanding Different Kitchen Layouts
Kitchen layout plays a major role in determining how comfortable the space will be.
An L-shaped kitchen is one of the most commonly preferred layouts because it can work well in apartments and medium-sized homes. It uses two adjoining walls and can provide a practical division between cooking and preparation areas.
A U-shaped kitchen can provide extensive storage and workspace. It is particularly suitable for larger kitchen areas where homeowners want more counter space and dedicated storage zones.
A parallel kitchen, sometimes called a galley kitchen, can be useful for narrow spaces. Cabinets and worktops are placed along opposite walls, creating an efficient working corridor.
For larger homes, an island kitchen can add both functionality and visual appeal. The island can provide additional preparation space, storage or even a casual seating area.
The right layout depends on the size and shape of the room rather than simply following a popular trend. This is one reason homeowners should work with the Best Modular Kitchen Designers in Hyderabad who understand how to adapt designs to different types of homes.
Smart Storage for Modern Kitchens
Storage is one of the biggest challenges in any kitchen. Modern homeowners usually have multiple appliances, cookware, utensils, groceries and other kitchen essentials.
Poorly planned storage can quickly make even a large kitchen feel cluttered.
Modern modular kitchens can use a combination of drawers, cabinets, tall units, corner storage, overhead cabinets and specialized internal accessories. These features help organize different categories of kitchen items.
Deep drawers can be useful for larger cookware, while smaller drawers can be used for cutlery and everyday utensils. Tall storage units can help organize groceries and appliances.
Corner areas can also be optimized rather than leaving them unused.
Good storage planning is especially important in Hyderabad apartments where kitchen space may be limited. Instead of trying to fit more cabinets into the room, designers need to understand how the available space can be used efficiently.
Choosing the Right Materials
Materials influence the appearance, durability and maintenance requirements of a modular kitchen.
Different materials can be used for cabinets, shutters, countertops and decorative elements. The choice depends on the design style, budget, expected usage and maintenance preferences.
A modern kitchen can feature clean laminate finishes, textured surfaces, glass elements or other contemporary finishes. Homeowners who prefer a premium appearance may choose materials that create a more refined visual effect.
Scattato focuses on creating designs where materials work together instead of selecting finishes individually without considering the complete interior.
The color of the cabinets, wall finishes, countertops, lighting and flooring should create a balanced appearance.
Why Finish Selection Matters
The finish of kitchen cabinets can dramatically change the appearance of the space.
Glossy finishes can make a kitchen appear brighter and more contemporary. Matte finishes can create a softer and more sophisticated appearance. Wood-inspired finishes can introduce warmth, while neutral shades can create a timeless look.
However, choosing a finish only because it looks attractive in a showroom can sometimes lead to disappointment. The finish should also suit the home’s lighting, size and overall interior design.
A professional designer can help homeowners understand how different finishes may look within their actual space.
Lighting in Modular Kitchen Design
Lighting is often overlooked during kitchen planning, but it can have a major effect on both usability and appearance.
A kitchen should have sufficient general lighting, but task lighting is equally important. Work areas should be properly illuminated so that food preparation and cooking can be performed comfortably.
Under-cabinet lighting can help illuminate countertops. Pendant lights can add a decorative element to an island or breakfast counter. Ceiling lighting can provide general illumination.
Natural light should also be considered during the planning stage.
The Best Modular Kitchen Designers in Hyderabad understand that lighting should be considered as part of the design rather than added at the end.
Designing Kitchens for Hyderabad Lifestyles
Every city has its own lifestyle patterns, and Hyderabad homes can vary considerably. Some families cook extensively every day, while others prefer quick meals and modern appliances.
Some homeowners need extensive pantry storage, while others prioritize open countertops.
This means kitchen design should not be based on a fixed template.
Scattato takes a design-focused approach where the kitchen can be planned around the homeowner’s lifestyle. The objective is to create a space that feels natural to use rather than simply looking good in photographs.
Modular Kitchens for Apartments
Apartment kitchens often come with space limitations. Designers need to maximize storage without making the room feel crowded.
Vertical storage can be particularly useful. Tall cabinets can provide additional storage while using relatively little floor area.
Light colors, reflective finishes and appropriate lighting can also make smaller kitchens feel more spacious.
An experienced designer can identify areas that homeowners may overlook, including corners, overhead spaces and gaps between appliances.
This is why selecting the Best Modular Kitchen Designers in Hyderabad is important when working with compact kitchen areas.
Modular Kitchens for Villas and Independent Homes
Larger homes offer more possibilities for kitchen design. Homeowners may consider larger islands, separate pantry areas, breakfast counters and additional storage.
However, more space does not automatically mean better design.
A large kitchen still needs proper zoning. Cooking, cleaning, preparation and storage areas should have logical relationships.
For luxury homes, the kitchen can also be designed as an extension of the overall interior theme. Materials, colors and architectural elements can be coordinated with the dining and living areas.
Balancing Style and Functionality
One of the biggest mistakes homeowners make is prioritizing appearance over functionality.
A kitchen may look impressive but still become difficult to use if drawers are positioned poorly, appliances are too far apart or storage is insufficient.
A good design should answer practical questions.
Where will frequently used utensils be stored?
Where will groceries be kept?
How often will appliances be used?
How many people usually work in the kitchen?
Does the family need seating?
Will the kitchen be open or closed?
These questions help designers create a more practical layout.
The Best Modular Kitchen Designers in Hyderabad should therefore focus on the complete experience rather than only cabinet appearance.
Why Choose Scattato for Your Modular Kitchen?
Scattato brings design and functionality together to create modern kitchen spaces that are tailored to individual homes.
Rather than following a single design style, Scattato can work with different preferences, from clean contemporary kitchens to more luxurious and detailed interiors.
The focus is on understanding the space, developing an appropriate layout and selecting materials that support the desired appearance.
A kitchen should feel like it belongs to the home. Its colors, finishes and proportions should complement the surrounding interiors.
Scattato aims to create kitchens that are practical for everyday use while maintaining a refined appearance.
Creating a Timeless Kitchen
Kitchen trends change frequently. Colors and styles that are popular today may look different after several years.
For this reason, homeowners should consider timeless elements when planning a long-term kitchen.
Neutral colors, clean cabinet profiles, functional storage and quality materials can provide a strong foundation. Decorative elements can then be introduced through lighting, accessories and smaller details.
A timeless kitchen does not have to be boring. It simply means that the core design remains visually relevant for a longer period.
Maintenance and Durability
A kitchen experiences daily use, heat, moisture and frequent cleaning. Therefore, durability should be considered from the beginning.
Materials should be selected according to how the kitchen will be used. Easy-to-clean surfaces can make everyday maintenance more convenient.
Cabinet hardware and internal mechanisms are also important. Smooth drawer movement, reliable hinges and practical storage systems contribute to the overall experience.
Good design is not only about how a kitchen looks on installation day. It should continue working well after years of use.
How to Choose the Best Modular Kitchen Designers in Hyderabad
Homeowners should consider the designer’s approach, portfolio, understanding of materials and ability to customize designs.
It is also useful to look beyond photographs. Ask how the designer handles layout planning, material selection, storage requirements and installation.
Communication is another important factor.
The designer should understand your expectations and explain design decisions clearly. A successful kitchen project usually comes from collaboration between the homeowner and designer.
When searching for the Best Modular Kitchen Designers in Hyderabad, homeowners should therefore look for a combination of creativity, planning, functionality, material knowledge and execution.
The Future of Modular Kitchen Design
Modern kitchen design is moving toward smarter and more personalized spaces.
Homeowners increasingly want kitchens that accommodate appliances, improve organization and integrate naturally with the rest of the home.
Minimal designs, efficient storage, integrated appliances and sophisticated finishes are likely to remain popular because they combine aesthetics with practicality.
As Hyderabad continues to develop, the demand for customized interior solutions is also increasing.
The modern kitchen is no longer simply a utility area. It has become an important part of the home’s identity.
Final Thoughts
Choosing the right kitchen designer can completely change the way a home feels and functions. A well-planned modular kitchen can provide better storage, smoother movement, improved organization and a more refined appearance.
The Best Modular Kitchen Designers in Hyderabad understand that every home has different requirements. There is no single layout or style that works for everyone.
Scattato approaches kitchen design with a focus on functionality, aesthetics and customization. From compact apartment kitchens to spacious luxury homes, the objective is to create spaces that are practical, elegant and suited to everyday living.
If you are planning a new kitchen or considering upgrading your existing space, thoughtful planning is the first step toward creating a kitchen that works beautifully for your lifestyle.
1. What should I look for in the Best Modular Kitchen Designers in Hyderabad?
Look for designers with experience in space planning, material selection, storage solutions, customization and complete kitchen execution. A strong portfolio and clear communication are also important.
2. How much does a modular kitchen cost in Hyderabad?
The cost depends on the kitchen size, layout, materials, finishes, hardware, storage accessories and appliances. A customized design consultation can provide a more accurate estimate based on your requirements.
3. Can Scattato design a modular kitchen for a small apartment?
Yes. Small kitchens can be planned using space-efficient layouts, vertical storage, smart cabinets and appropriate finishes to maximize functionality without making the room feel crowded.
4. Which kitchen layout is best for a Hyderabad home?
There is no single best layout. L-shaped, U-shaped, parallel and island kitchens can all work well depending on the room’s size, shape and requirements.
5. Why choose Scattato for modular kitchen design?
Scattato focuses on combining practical layouts with contemporary aesthetics and customized design solutions. The goal is to create a kitchen that complements the home while supporting everyday requirements.